
Kitchen Remodeling in Los Angeles
Create a kitchen that looks beautiful, works efficiently, and fits the way you live.
Olympia Construction provides complete kitchen remodeling in Los Angeles and the San Fernando Valley, managing everything from layout planning and demolition to cabinets, countertops, plumbing, electrical, lighting, and final finishing.
★★★★★ 100+ Google Reviews Licensed • Bonded • Insured 20+ Years Experience
Kitchen Remodeling Designed Around How You Live
Your kitchen should be more than beautiful—it should make everyday cooking, storage, entertaining, and family life easier. Olympia Construction plans each kitchen remodel around your home’s existing space, your priorities, and the way you use the kitchen.
We provide complete kitchen remodeling in Los Angeles and the San Fernando Valley, from layout planning and demolition to cabinets, countertops, plumbing, electrical, lighting, and final finishing.
Completed Kitchen Remodeling Projects
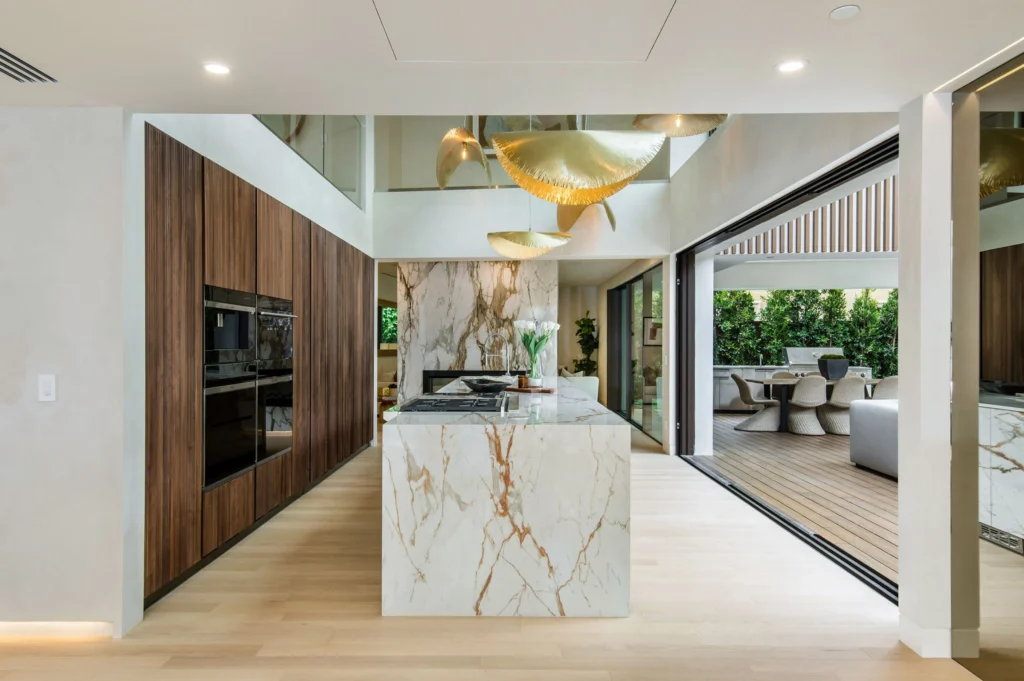
Completed Kitchen Remodeling Project
Explore verified kitchen remodeling work completed by Olympia Construction.
Kitchen Remodeling Options
Full Kitchen Remodeling
A complete kitchen renovation can include demolition, layout changes, cabinetry, countertops, flooring, plumbing, electrical work, lighting, appliances, ventilation, and final finishes.
Open Concept Kitchen Remodeling
Create a more open and connected living space through thoughtful layout changes and, when appropriate, structural modifications such as opening or removing walls.
Small Kitchen Remodeling
A smaller kitchen can often be improved through better storage, efficient cabinetry, optimized appliance placement, lighting, and careful use of available workspace.
Luxury Kitchen Remodeling
For homeowners seeking a more customized kitchen, projects can include custom cabinetry, premium countertops, large islands, integrated appliances, upgraded lighting, and higher-end architectural finishes.
Kitchen Refresh & Cabinet Replacement
Not every kitchen requires a complete structural renovation. Some projects focus on cabinetry, countertops, backsplash, fixtures, lighting, and finish upgrades while working within the existing layout.
Kitchen Layout Planning & Workflow
A successful kitchen remodel starts with how the space needs to function.
Olympia Construction considers cooking workflow, storage, appliance accessibility, countertop workspace, traffic flow, lighting, and the relationship between the kitchen and surrounding living areas.
Depending on the home and project goals, planning may include:
- Kitchen layout changes
- Island placement
- Cabinet and storage planning
- Refrigerator, range, and dishwasher positioning
- Sink placement
- Pantry storage
- Countertop workspace
- Appliance accessibility
- Walking paths and circulation
- Lighting placement
- Connection to dining and living areas
Kitchen Cabinets & Storage Solutions
Cabinetry plays a major role in both the appearance and functionality of a remodeled kitchen. Olympia Construction can coordinate cabinetry based on the kitchen layout, available space, storage needs, design direction, and overall project scope.
Prefabricated Kitchen Cabinets
A practical option for homeowners looking for established cabinet configurations, material choices, and efficient installation.
Custom Kitchen Cabinets
Custom cabinetry can be planned around specific dimensions, storage requirements, appliance locations, islands, and design preferences.
European-Style Cabinets
Modern European-style cabinetry can provide a clean, streamlined appearance with efficient storage and contemporary detailing.
Kitchen Countertops & Backsplashes
Countertops and backsplashes have a major impact on both the appearance and everyday usability of a kitchen.
Material selection should consider durability, maintenance, color, texture, cabinet design, cooking habits, and the overall style of the home.
Depending on the project, countertop selections may include:
- Quartz
- Natural stone
- Porcelain
- Other selected countertop materials
Backsplash planning can coordinate with the cabinetry and countertops while adding texture, contrast, or a more seamless appearance.
Kitchen Lighting, Electrical & Ventilation
Kitchen remodeling often involves much more than cabinets and finishes. Olympia Construction coordinates the electrical and mechanical work required for the remodeled space, based on the project’s design and existing conditions.
Lighting
Kitchen lighting may include recessed lighting, under-cabinet lighting, pendant lighting, task lighting, and decorative lighting.
Electrical
Depending on the project, electrical work may include appliance circuits, outlets, lighting circuits, switch locations, electrical upgrades, and coordination for modern kitchen appliances.
Ventilation
Proper kitchen ventilation is important for removing heat, moisture, smoke, and cooking odors. Range hood and exhaust planning should be coordinated with the kitchen layout and existing conditions.
Kitchen Flooring
Kitchen flooring needs to work with the home’s design while also handling daily traffic, moisture exposure, cleaning, and long-term use.
Depending on the project, flooring may include:
- Porcelain or ceramic tile
- Luxury vinyl plank
- Hardwood where appropriate
- Other selected flooring materials
Material selection should take into account durability, maintenance, water exposure, existing flooring conditions, and the overall design of the kitchen.
Kitchen Remodeling Challenges in Los Angeles Homes
Kitchen remodeling in Los Angeles can involve conditions that are not obvious until the existing space is opened.
Older homes and previously remodeled kitchens may have outdated plumbing, electrical systems, framing conditions, uneven floors, limited footprints, or previous construction work that affects the new design.
Depending on the home, a kitchen remodel may require coordination around:
- Existing plumbing
- Drain lines
- Electrical systems
- Structural walls
- Existing framing
- Uneven floors
- Limited kitchen footprints
- Ventilation
- Utility relocation
- Access and staging
- Permit requirements
- Previous remodeling work
The goal is not simply to make the kitchen look new. The goal is to create a kitchen that works properly within the existing home and is built with the construction conditions in mind.
Kitchen Design, Permits & Construction in Los Angeles
A kitchen remodel can involve design decisions, architectural coordination, structural considerations, plumbing, electrical work, permits, inspections, cabinetry, finishes, and multiple trades.
Olympia Construction coordinates the construction process so the different parts of the project work together.
Depending on the scope of the project, planning may include:
- Existing-condition evaluation
- Kitchen layout development
- Design coordination
- Structural review
- Plumbing planning
- Electrical planning
- Cabinet and material selections
- Permit coordination
- Construction scheduling
- Inspection coordination
- Final completion
Kitchen Materials & Construction Standards
Kitchen remodeling involves many individual materials and construction components that need to work together.
Depending on the project, Olympia Construction coordinates:
- Cabinetry
- Countertops
- Backsplashes
- Flooring
- Plumbing fixtures
- Electrical components
- Lighting
- Ventilation
- Hardware
- Finishes
- Appliances
- Material decisions are made around the design, functionality, durability, maintenance requirements, and construction conditions of the individual home.
Kitchen Remodeling Cost in Los Angeles
The cost of a kitchen remodel can vary significantly depending on the existing kitchen, project size, design, materials, and amount of construction involved.
Some of the biggest factors include:
- Kitchen Size — The size and existing configuration of the kitchen affect demolition, cabinetry, flooring, countertops, and labor.
- Layout Changes — Moving walls, plumbing, electrical systems, appliances, or other utilities can increase construction requirements.
- Cabinets — Cabinet style, construction, customization, quantity, and storage configuration all affect project cost.
- Countertops — Material selection, countertop size, edges, installation, and backsplash design can affect the overall budget.
- Plumbing & Electrical — Relocating sinks, appliances, lighting, outlets, or other utilities may require additional work.
- Structural Work — Removing or modifying a wall can require structural planning and additional construction.
- Appliances — Appliance selections and installation requirements can affect both design and construction.
- Permits & Inspections — Projects requiring permits and inspections will have associated planning and regulatory requirements.
- Finishes — Flooring, lighting, hardware, fixtures, paint, tile, and other finish selections also contribute to the overall project.
The best way to understand what your kitchen remodel will require is to evaluate the existing space and discuss your goals before construction begins.
Our Kitchen Remodeling Process
We coordinate the major phases of the kitchen remodeling process from consultation through completion.
01
Consultation
We discuss the existing kitchen, your goals, priorities, design direction, and the type of remodeling you are considering.
02
Existing Conditions & Planning
The existing space is evaluated to understand layout, construction conditions, utilities, and potential project requirements.
03
Design & Material Selection
Kitchen layout, cabinetry, countertops, lighting, flooring, fixtures, and other finishes are coordinated around the project.
04
Engineering & Permits
When required, structural, architectural, engineering, permit, and inspection requirements are coordinated before construction.
05
Demolition & Preparation
Existing materials are removed and the space is prepared for the new construction.
06
Construction
The required structural, plumbing, electrical, cabinetry, flooring, and other construction work is completed.
07
Finishes
Countertops, backsplash, lighting, fixtures, hardware, paint, and other final details are installed.
08
Inspection & Completion
Required inspections are coordinated and the completed kitchen is reviewed for final completion.
Kitchen Remodeling Timeline in Los Angeles
Every kitchen remodel is different, so the construction timeline depends on the size and complexity of the project.
Factors that can affect the timeline include:
- Kitchen size
- Layout changes
- Structural work
- Plumbing relocation
- Electrical upgrades
- Cabinet selection and availability
- Countertop fabrication
- Material lead times
- Permit requirements
- Inspections
- Existing conditions
- Scope of finishing work
A straightforward cosmetic update can have very different requirements from a complete kitchen renovation involving structural, plumbing, electrical, and layout changes.
During the planning stage, Olympia Construction can help homeowners understand the expected sequence of work and the factors that may affect the schedule.
Trusted by Los Angeles Homeowners

 Christian Viveros116 days ago
Trustindex verifies that the original source of the review is Google.
5-Star Review for Olympia Construction We recently had Olympia Construction build an Accessory Dwelling Unit (ADU) on my property in Calabasas, CA, and I couldn’t be happier with the entire experience. From the very first meeting to the final walkthrough, they exceeded every expectation. Their team was incredibly professional, responsive, and detail-oriented throughout the project. They took the time to fully understand what I wanted, offered thoughtful suggestions that improved the design and functionality, and kept me informed every step of the way. Communication was excellent — we always knew exactly what was happening and when. The quality of the workmanship is outstanding. The ADU was built with care and precision, using high-quality materials, and everything from the framing and finishes to the electrical, plumbing, and roofing was done to the highest standard. It looks beautiful and integrates seamlessly with my existing home. They also managed the permitting process smoothly and stayed on schedule, which is no small feat in California. I felt confident knowing they truly cared about delivering a great result. If you’re considering an ADU build (or any construction project) in the Los Angeles area, I highly recommend Olympia Construction. They’re trustworthy, skilled, and a pleasure to work with. I’m already looking forward to working with them again on future projects! Thank you, Olympia Construction team — you did an amazing job! 👍 Christian And Mila Viveros, Calabasas, CA+5 Santiago Gallegos425 days agoWe had the pleasure of working with Olympia Construction, led by Ryan, on a 700 sq. ft. detached ADU construction project in Studio City, and the experience was absolutely flawless. From start to finish, the project was completed in just 5 months — exactly as promised. The team worked 6 days a week, consistently and professionally, without any delays. Every time we had a question or concern, Ryan and his crew were available, providing clear explanationsthat helped us understand every step of the process. The workers were extremely polite, respectful, and hardworking — a rare combination these days. Olympia Construction handled everything, including all city permits, inspections, and paperwork, so we didn’t have to stress about the bureaucracy. If you're looking for a reliable and experienced ADU contractor in Studio City, this is the company to call. We’re so satisfied with their work that we plan to use Olympia Construction for all of our future projects. Thank you again to Ryan and the entire team for making this project smooth and stress-free!
 Eden Lasri598 days agoI recently hired Olympia Construction to remodel my entire house and add a 700-square-foot room addition at the back. The results were outstanding! My home now looks larger, cleaner, and more modern. One of the standout ideas Olympia Construction suggested was the open wall concept between the kitchen and living room, complete with a large 9-foot island that has space for chairs, creating a perfect sitting area. It was a brilliant design choice that truly transformed the space. The 4” recessed lighting, all controlled by dimmers, along with the beautiful engineered oak wood flooring throughout the house, was another clever decision. I also love the new windows, doors, and deck. However, the highlight for me was the 500-square-foot master bathroom. It has gorgeous tile work on the walls, and the spacious walk-in closet is a dream. The entire Olympia team was incredibly cooperative. Anytime we wanted to add or change a detail, they were always willing to listen, offer advice, and complete the work to our satisfaction. The work area was consistently kept clean, which I greatly appreciated. Before hiring Olympia, I read glowing reviews of them online, which led me to call them for an estimate. After meeting with Ryan, the owner, I felt so confident in his expertise and clear communication that we decided not to seek estimates from any other companies. Ryan's professionalism and experience sold us on Olympia Construction, and we’re so glad we chose them. I highly recommend Olympia Construction to anyone looking for high-quality work and exceptional customer service. The team is not only skilled but also friendly and happy—it's clear that they care about their clients. Thank you, Olympia Construction, for making our dream home a reality!

Why Homeowners Choose Olympia Construction
Olympia Construction coordinates kitchen remodeling projects around each home’s existing conditions, design priorities, functional needs, and the homeowner’s long-term goals.
20+
Years Experience
100+
Google Reviews
- Licensed • Bonded • Insured — Professional residential construction backed by the appropriate licensing and insurance.
- 20+ Years Experience — Extensive residential construction and remodeling experience.
- Full-Service Construction — Coordinate the major parts of the kitchen remodeling project rather than leaving homeowners to manage multiple trades themselves.
- Structural Kitchen Experience — Experience coordinating projects that may involve layout changes and structural modifications.
- Permit & Inspection Coordination — Help coordinate the permitting and inspection requirements associated with the project.
- Organized Project Management — Coordinate the sequence of trades, materials, construction, and finishing.
- 3D Design Planning — Use design visualization where appropriate to help homeowners understand the planned space.
- Quality Construction — Focus on the details that affect how the finished kitchen looks, functions, and performs.
Kitchen Remodeling Across Los Angeles & the San Fernando Valley
Olympia Construction provides kitchen remodeling services throughout Los Angeles and the San Fernando Valley, serving homeowners in surrounding communities.
Nearby General Contractor Service Areas
Other Los Angeles Neighborhoods We Serve
Cheviot Hills • Larchmont Village • Mar Vista • Palms • Atwater Village • West Adams • Fairfax District • Crestwood Hills • Baldwin Hills • Glassell Park • Eagle Rock • El Sereno • Mount Washington • Laurel Canyon
Licensed Kitchen Remodeling Contractor in Los Angeles
Olympia Construction Inc.
Licensed • Bonded • Insured
- 20+ Years Experience
- CA State License #1005351
-
4701 Aqueduct Ave
Encino, CA 91436
Frequently Asked Questions About Kitchen Remodeling
Permit requirements depend on the scope of the kitchen remodel. Projects involving certain electrical, plumbing, structural, or layout changes may require permits and inspections. Olympia Construction can help coordinate the applicable planning, permitting, and inspection requirements for kitchen remodeling projects in Los Angeles and the San Fernando Valley.
The timeline depends on the size and complexity of the project. A cosmetic update may have very different requirements from a complete kitchen renovation involving layout changes, plumbing, electrical work, structural modifications, custom cabinetry, and permitted construction. During the planning process, Olympia Construction can help establish the expected sequence of work and identify factors that may affect the schedule.
Possibly. Whether a wall can be removed depends on the home’s existing construction and whether the wall is structural. If structural modifications are required, the project may involve engineering, structural planning, permits, and additional construction work. Olympia Construction can coordinate these requirements as part of the remodeling process.
Custom cabinets generally involve more customization than standard cabinet systems, so the cost can vary depending on the design, materials, dimensions, hardware, and storage requirements. Custom cabinetry can be useful when the kitchen has unusual dimensions, specific storage needs, or a highly personalized design.
Some modern appliances may have specific electrical requirements that need to be considered during the remodel. The existing electrical system should be evaluated as part of the planning process, particularly when adding or relocating appliances, outlets, lighting, or other electrical components.
The biggest cost factors usually include the size of the project, layout changes, cabinetry, countertops, plumbing, electrical work, appliances, structural modifications, permits, flooring, lighting, and finish selections. That is why two kitchens of similar size can have very different remodeling costs.
Yes. Olympia Construction provides full-service residential construction and can coordinate the major components of a kitchen remodeling project, including demolition, construction, plumbing, electrical, cabinetry, countertops, flooring, lighting, ventilation, permits, inspections, and final finishing, depending on the project scope. This allows the homeowner to work with one general contractor rather than coordinating every trade separately.
Yes. Many smaller kitchens can be improved without adding square footage. Better cabinet layouts, storage solutions, appliance placement, lighting, countertop planning, and circulation can make the existing space more functional. The right approach depends on the home’s existing layout and the homeowner’s priorities.
Yes. Olympia Construction provides kitchen remodeling throughout Los Angeles and the San Fernando Valley, including areas such as Encino, Sherman Oaks, Studio City, Tarzana, Woodland Hills, and Calabasas. Service availability and project requirements can vary by location and property.
Yes. Older homes can present additional construction considerations, including existing plumbing, electrical systems, framing, flooring, ventilation, and previous remodeling work. The existing conditions should be evaluated before construction so the remodeling plan can account for what is actually present in the home.
It depends on the scope of the project and how the kitchen connects to the rest of the home. A homeowner may be able to remain in the house during some projects, while larger renovations involving extensive demolition, utilities, dust, noise, or structural work may make temporary adjustments necessary. The project plan can be discussed during the consultation.
Ready to Transform Your Kitchen?
Whether you are planning a complete kitchen renovation, an open-concept redesign, new cabinets and countertops, or a more customized kitchen project, Olympia Construction can help coordinate the planning and construction process from start to completion.
Serving homeowners throughout Los Angeles and the San Fernando Valley, Olympia Construction brings together design coordination, construction management, permitting, skilled trades, and finishing under one project.
Request a Free Kitchen Remodeling Consultation
Call (800) 583-2201